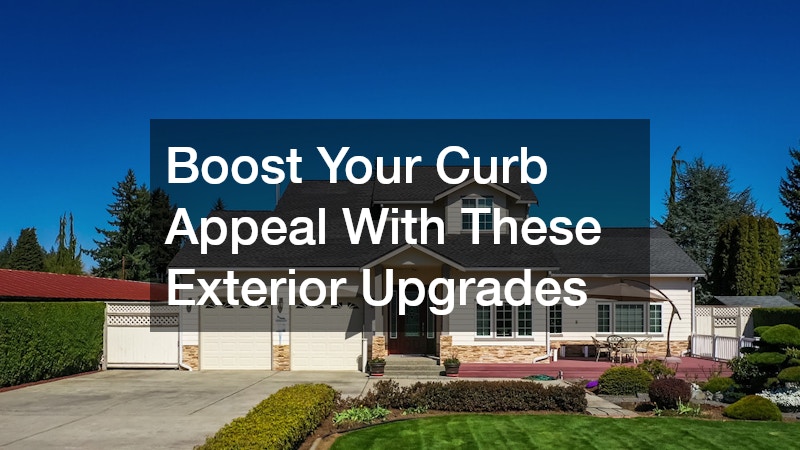
Creating your dream home is an opportunity to design a space that reflects your personality, supports your lifestyle, and provides comfort for years to come. Whether you’re building from the ground up or transforming an existing property, every decision contributes to how your home looks, feels, and functions. From choosing the right floor plan to selecting durable materials, careful planning can help you avoid unnecessary expenses and create a space you’ll love.
However, designing a home involves more than picking paint colors, furniture, and finishes. You’ll also need to consider your budget, property conditions, energy efficiency, maintenance requirements, and long-term needs. Thinking through these details early can make the entire process more manageable and help you get the most value from your investment.

Establish Your Vision Before Getting Started
Before making major decisions, take time to define what your dream home means to you. Everyone has different priorities, so it’s important to distinguish between features that would be nice to have and those that will genuinely improve your everyday life.
Consider how you currently use your living space and what you’d like to change. Perhaps you need a larger kitchen, a dedicated home office, more storage, or a comfortable outdoor entertaining area. You might also want an open floor plan that encourages conversation or separate rooms that offer privacy and quiet.
Creating an inspiration board can help you organize your ideas. Collect pictures of architectural styles, room layouts, materials, colors, and decorative details that appeal to you. Look for recurring themes to identify your preferred aesthetic, whether that’s modern minimalism, traditional design, farmhouse charm, or a combination of styles.
It’s also helpful to think beyond appearance. A beautiful kitchen may catch your attention, but practical details such as counter space, cabinet placement, and lighting will determine how well it works during daily meal preparation.
Once you have a clearer vision, write down your priorities and share them with the professionals involved in your project. Having a defined direction makes it easier to evaluate options, communicate expectations, and avoid spending money on features that don’t support your original goals.
Set a Realistic Budget for Your Project
Your budget will influence nearly every aspect of your home project, from the size of the property to the materials you choose. Establishing a realistic spending limit early can help you make informed decisions without compromising important features.
Start by accounting for the major expenses, including land acquisition, architectural planning, permits, construction, labor, materials, landscaping, and interior finishes. If you’re renovating an existing home, include demolition, disposal, and any necessary repairs to the current structure.
Remember that the initial construction estimate may not cover every expense. Utility connections, grading, drainage improvements, and unexpected structural problems can increase the total cost. Setting aside a contingency fund gives you some flexibility if circumstances change during the project.
It’s equally important to distinguish between essential expenses and optional upgrades. Reliable plumbing, a sound roof, appropriate insulation, and safe electrical systems should take priority over decorative features that can be added later.
Research material costs and compare contractor estimates carefully. The lowest quote isn’t always the best value, particularly if it excludes important work or relies on lower-quality materials. Review the scope of each proposal to understand exactly what’s included.
You can also divide your project into phases if your budget doesn’t allow you to complete every desired feature immediately. For example, you might finish the essential living spaces first and add custom cabinetry, elaborate landscaping, or a patio at a later date.
A clear budget gives you a practical framework for making decisions while helping you maintain control over the project.

Choose the Right Location and Property
Even a thoughtfully designed house can become frustrating if the property doesn’t suit your needs. Before committing to a lot or existing home, evaluate its location, surroundings, accessibility, and physical characteristics.
Think about your daily routines. Consider the distance to work, schools, grocery stores, healthcare facilities, and other places you visit regularly. Neighborhood noise, traffic, parking availability, and future development plans can also affect your experience of living there.
The property itself deserves just as much attention. Examine its slope, soil conditions, drainage patterns, access points, and existing vegetation. These factors can influence construction costs and determine which design options are practical.
If you’re purchasing land, arrange appropriate inspections and investigations before construction begins. Depending on the property, you may need soil testing, a boundary survey, drainage assessments, and an evaluation of utility availability.
Properties without access to a municipal sewer system may require a private septic system. Understanding the system’s condition, placement, and local requirements is important before finalizing your plans. If an existing system needs attention, qualified professionals providing septic repair services can help address problems that might otherwise disrupt construction or future occupancy.
You should also review zoning restrictions, building codes, easements, and setback requirements. These regulations may affect the size of your house, where you can build, and whether certain additions or outdoor features are permitted.
Choosing the right property provides a stronger foundation for the rest of your project and reduces the likelihood of expensive surprises.
Design a Floor Plan That Fits Your Lifestyle
Your floor plan determines how people move through the house and how effectively each room serves its purpose. Rather than focusing solely on square footage, think about how the layout will support your everyday activities.
For instance, a family that frequently cooks and entertains might benefit from a spacious kitchen connected to the dining and living areas. Someone who works remotely may prefer a quiet office separated from high-traffic spaces. Households with different schedules might appreciate bedrooms located away from common areas.
Pay attention to the relationship between rooms. Positioning the laundry area near bedrooms can make household chores easier, while placing a mudroom near an entrance provides a convenient spot for shoes, coats, and bags.
Storage should also be incorporated into the original design. Walk-in closets, built-in shelving, pantry cabinets, and under-stair storage can help keep clutter under control without requiring additional furniture.
Natural light is another important consideration. Window placement can brighten interiors, improve views, and create a stronger connection between indoor and outdoor spaces. Think about how sunlight moves across the property throughout the day and whether certain rooms would benefit from morning or afternoon light.
Privacy matters, too. Large windows can make a living room feel open, but their placement should account for neighboring properties and street visibility. Bedroom windows, bathroom layouts, and outdoor seating areas deserve similar consideration.
Finally, think about accessibility and changing needs. Wider doorways, fewer unnecessary level changes, and a well-planned main-floor bathroom can make a home more comfortable for people of different ages and abilities.
A functional layout allows your home to feel welcoming without making daily routines unnecessarily complicated.
Prioritize Structural Quality and Essential Systems
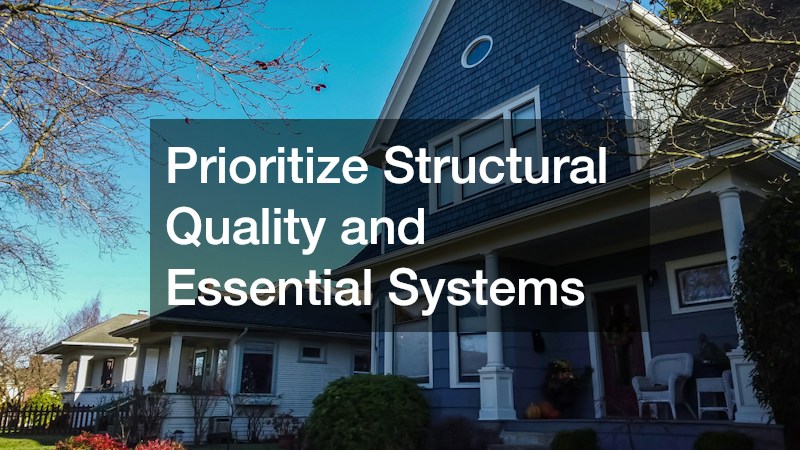
Finishes and decorative details often receive the most attention during the design process, but the components behind the walls are just as important. Structural quality and reliable building systems affect your comfort, safety, and long-term ownership costs.
Start with the foundation, framing, roof structure, plumbing, and electrical systems. These elements should be properly designed, installed, and inspected according to applicable building codes. Problems with major components can be expensive to correct after the house is finished.
Your heating and cooling systems deserve careful planning as well. A qualified HVAC contractor can evaluate the property’s size, insulation, layout, and climate to help determine suitable equipment and system capacity.
Avoid assuming that a larger system will automatically perform better. Equipment that’s improperly sized may operate inefficiently, create uneven temperatures, or struggle to manage indoor humidity. Proper design should account for the home’s specific heating and cooling requirements.
If you’re considering central air, ductless equipment, or other cooling options, compare their installation requirements, energy consumption, maintenance needs, and operating costs. Experienced air conditioning contractors can explain which configurations are appropriate for the property and how different systems may affect comfort.
Homes that rely on boilers also need appropriate planning for heating equipment, piping, controls, and future servicing. Scheduling routine boiler maintenance helps keep the system operating as intended and allows developing issues to be identified before they become more disruptive.
Ventilation and indoor air quality are equally important. Kitchens and bathrooms need suitable exhaust systems, while the overall house should have a ventilation strategy appropriate for its construction and climate.
Investing in well-designed essential systems from the beginning can make your home more comfortable and reduce the likelihood of avoidable repairs.
Select Materials That Balance Beauty and Durability
The materials you choose will shape your home’s appearance, but they also influence maintenance requirements, longevity, and overall cost.
Start with the areas that experience the most wear. Flooring in entryways and kitchens should tolerate frequent foot traffic, spills, and routine cleaning. Countertops should suit the way you cook and entertain, while bathroom finishes need to withstand regular moisture exposure.
Natural materials such as hardwood, stone, and brick can provide distinctive character, although their maintenance requirements vary. Engineered products may offer additional consistency or easier upkeep, depending on the application.
When comparing materials, consider their full life-cycle costs rather than focusing only on the purchase price. A less expensive finish may require frequent refinishing or replacement, while a more durable option could provide better value over time.
The exterior deserves the same attention. Siding, roofing, windows, and exterior doors must withstand local weather conditions while protecting the structure from moisture and temperature changes.
When comparing roofing companies, review their licensing where required, insurance, warranties, installation methods, and experience with your preferred roofing material. A properly installed roof helps protect the building envelope and can reduce the risk of water intrusion.
Pay attention to product compatibility, too. Roofing materials, underlayment, flashing, ventilation, and drainage components should work together as part of a complete system.
For interior finishes, choose a cohesive palette rather than selecting every material independently. Coordinating flooring, wall colors, cabinetry, hardware, and lighting creates a more intentional appearance. You can still introduce personality through artwork, textiles, decorative objects, and accent colors.
Thoughtful material selection helps you achieve the look you want without overlooking the practical demands of everyday living.
Make Energy Efficiency Part of the Design
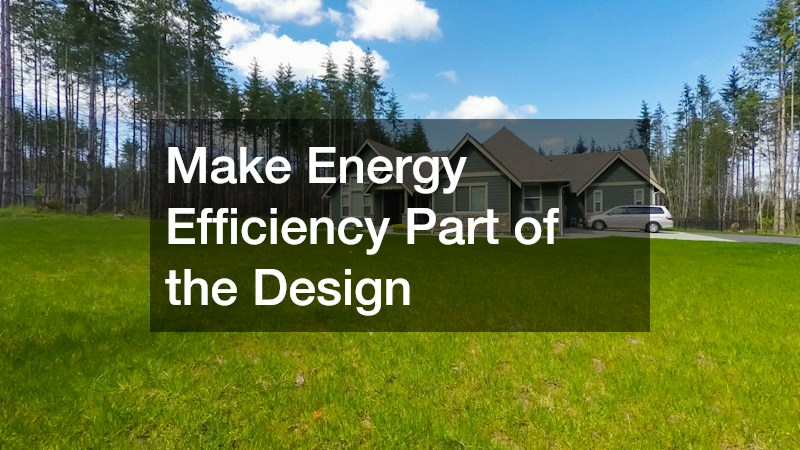
Energy efficiency is easier to incorporate during the planning and construction stages than to retrofit after moving in. A home that uses energy effectively can provide greater comfort and help control monthly utility expenses.
Begin with the building envelope, including insulation, air sealing, windows, exterior doors, and roof construction. These components work together to limit unwanted heat transfer and reduce drafts.
Insulation should be appropriate for the local climate and installed correctly. Air sealing addresses gaps around penetrations, framing, and other vulnerable areas where conditioned air might escape. Together, these measures can help heating and cooling equipment operate more effectively.
Window selection also deserves attention. Look at energy ratings, glazing options, frame materials, and solar heat gain characteristics. The right choice depends on your climate, orientation, and design priorities.
Heating, cooling, lighting, and water heating can contribute significantly to household energy use. Compare equipment efficiency ratings and consider smart thermostats, LED lighting, and energy-efficient appliances where appropriate.
Natural lighting can reduce the need for artificial illumination during the day, but window placement should balance daylight with glare, privacy, and unwanted heat gain.
Renewable energy may also be worth considering. If solar panels interest you, evaluate roof orientation, shading, installation costs, and local utility arrangements before deciding whether they’re a good fit.
Don’t overlook water efficiency. Low-flow fixtures, efficient appliances, and suitable landscaping choices can help reduce water consumption without sacrificing convenience.
By making efficiency a core design principle, you can create a home that’s comfortable to live in and more economical to operate.
Plan for Weather, Safety, and Unexpected Damage
Your home’s design should reflect the environmental conditions it will face. Rainfall, wind, snow, humidity, extreme temperatures, and wildfire exposure vary by region, so construction choices should address the risks relevant to your property.
In hurricane-prone areas, for example, windows and doors may need to meet specific impact-resistance or wind-pressure requirements. Installing hurricane resistant windows that are appropriately rated for local code requirements can help protect openings during severe storms. The surrounding wall assemblies, roof connections, garage doors, and other vulnerable components should also be considered as part of a broader protection strategy.
Water management is another major priority. Proper grading should direct water away from the foundation, while gutters and downspouts should carry roof runoff to suitable drainage areas. Waterproofing, flashing, and carefully detailed exterior joints can further reduce moisture intrusion.
It’s wise to understand how you’ll respond if damage occurs despite preventive measures. A local damage restoration company may assist with cleanup, drying, and repairs after events such as flooding, storms, or other property damage. Knowing which services are available in your area can help you prepare a response plan before an emergency happens.
Safety planning should also cover smoke and carbon monoxide alarms, appropriate fire protection, secure entrances, and clear emergency exits. Depending on the home’s design and local requirements, you may need additional safety features.
Outdoor spaces require attention, too. Healthy trees provide shade and improve the appearance of a property, but branches that extend over the roof or approach power lines may create hazards. Professional tree trimming can help manage overgrowth and remove problematic branches when performed appropriately.
Finally, consider maintenance access. Keep mechanical equipment reachable, avoid blocking essential shutoff valves, and make sure drainage systems can be inspected and cleaned.
A home designed with local hazards in mind is better prepared to handle changing weather conditions and everyday emergencies.
Find the Right Professionals for Your Project
The people you hire can have a major influence on the quality, cost, and overall experience of creating your dream home. Choose professionals whose experience matches the type and scale of your project.
If you’re building a custom property, compare architects, designers, and builders based on their portfolios, communication styles, references, and familiarity with local building requirements. Smaller projects may be well suited to small home builders who specialize in compact homes, custom layouts, or particular construction styles.
Ask prospective builders about their scheduling process, subcontractor relationships, payment terms, warranties, and procedures for handling changes. Request a detailed written agreement that identifies the scope of work, materials, responsibilities, and expected milestones.
Verify applicable licenses and insurance, and review references from previous clients. If possible, visit completed projects to assess workmanship and see how the finished spaces compare with your expectations.
Communication is especially important. You should understand who will answer questions, approve changes, coordinate inspections, and provide progress updates. Establishing these expectations early can prevent misunderstandings once construction is underway.
Don’t forget the professionals responsible for individual systems and finishes. Plumbers, electricians, HVAC specialists, roofers, and other trades should coordinate their work to prevent scheduling conflicts and installation problems.
Before work begins, confirm that permits have been obtained where required and that the project has an appropriate inspection schedule. Keep copies of contracts, invoices, warranties, permits, and product information in an organized location.
The right team can help translate your ideas into a practical plan while keeping the project aligned with your budget, timeline, and quality expectations.
Prepare the Property and Manage Construction Waste
Construction and renovation projects often generate more waste than homeowners anticipate. Demolition debris, packaging, old fixtures, damaged materials, and discarded lumber can accumulate quickly if disposal isn’t planned in advance.
Before work starts, discuss waste management with your builder or renovation contractor. Determine which materials can be reused, recycled, donated, or disposed of through approved local facilities. Some items, including certain paints, chemicals, and electronic equipment, may require specialized handling.
For larger projects, local dumpster rentals can provide a convenient way to collect construction debris in one designated location. Choose a container size based on the project’s scope and ask about rental periods, weight limits, prohibited materials, and collection arrangements.
Placement matters as well. The container should be accessible to workers and collection vehicles without obstructing driveways, sidewalks, or emergency access. Check whether your municipality or homeowners association requires permission for a container placed on a street or shared area.
Site organization should continue throughout construction. Keep walkways clear, store materials securely, and separate tools from finished areas whenever possible. These practices help reduce trip hazards, protect materials, and make it easier for different trades to work efficiently.
If you’re renovating an occupied home, establish a plan for controlling dust and protecting furniture, flooring, and belongings. Temporary barriers and designated work zones can help limit disruption to the areas you continue to use.
Planning waste removal and site management ahead of time makes the construction process more orderly and helps prevent avoidable delays.
Create Outdoor Spaces That Complement Your Home
Your dream home extends beyond its interior walls. Thoughtfully designed outdoor spaces can create additional areas for relaxing, entertaining, gardening, and spending time with loved ones.
Begin by considering how you want to use your yard. A dining patio may be ideal if you frequently host guests, while a quiet seating area might better suit a household that values privacy and relaxation. Families may prefer open lawn space, play areas, or gardens that encourage outdoor activities.
Pay attention to the relationship between indoor and outdoor living. A patio near the kitchen can make serving meals easier, while large sliding doors may create a more seamless connection between the living room and backyard.
Lighting can extend the usefulness of outdoor areas after sunset. Path lights, porch fixtures, and carefully positioned accent lighting can improve visibility while creating a welcoming atmosphere.
Landscaping should complement the home’s architecture and suit the local climate. Native or climate-appropriate plants may require less supplemental watering once established, depending on their needs and growing conditions. Consider mature plant size, root systems, sunlight requirements, and ongoing maintenance before choosing trees and shrubs.
Drainage remains important when adding patios, retaining walls, gardens, or other hardscape features. Changes to the ground surface can redirect water, so new landscaping should be designed to avoid creating drainage problems near the house or neighboring properties.
You don’t have to complete every outdoor feature immediately. Start with essential grading, access paths, and practical areas, then add decorative planting, outdoor furniture, or additional structures as your budget allows.
With a little planning, your yard can become a natural extension of your living space rather than an area that requires constant upkeep.
Think About Long-Term Maintenance and Flexibility
A dream home should work for you beyond the day you move in. Thinking about future maintenance and changing needs can help you avoid designs that become inconvenient or expensive over time.
Start by understanding the maintenance requirements of the materials and systems you’ve selected. Some exterior finishes need periodic sealing or repainting, while heating and cooling equipment requires routine inspections and servicing. Roofs, gutters, drainage systems, and plumbing fixtures should also be checked as recommended.
Create a simple maintenance calendar that records important tasks, service dates, warranty information, and equipment specifications. Setting aside money each month for upkeep can make larger repairs easier to manage when they eventually arise.
Flexibility is equally valuable. A spare bedroom might eventually become an office, hobby room, or guest space. An unfinished area could offer opportunities for future expansion, provided the property’s design and applicable regulations allow it.
Consider storage needs as your household changes. Seasonal decorations, sporting equipment, cleaning supplies, and tools can quickly overwhelm a home without enough designated space.
Technology can support convenience, but choose features that offer genuine value. Smart lighting, programmable thermostats, leak detectors, and security systems may improve everyday routines, depending on your needs and preferences. Make sure any technology you install is compatible with the home’s infrastructure and straightforward to maintain.
Above all, avoid designing exclusively around short-lived trends. You can update decorative elements relatively easily, but major structural changes are far more expensive. A practical layout, durable materials, and adaptable spaces provide a foundation that can accommodate evolving tastes and priorities.
Bring Your Dream Home Together With Careful Planning
Creating your dream home involves balancing personal style with practical considerations. A successful project starts with a clear vision, a realistic budget, and a property that supports your needs. From floor plans and durable materials to energy efficiency, reliable building systems, and outdoor living, every decision contributes to the finished result.
It’s equally important to plan for weather protection, professional workmanship, construction waste, and long-term maintenance. Addressing these details early can help you avoid unnecessary expenses and create a home that remains comfortable and functional over time.
You don’t need to accomplish everything at once. Focus on the features that matter most, make informed decisions, and work with qualified professionals who understand your goals. With thoughtful preparation and a willingness to prioritize, you can create a home that reflects your personality, supports your lifestyle, and provides a welcoming place to enjoy for years to come.